

Address
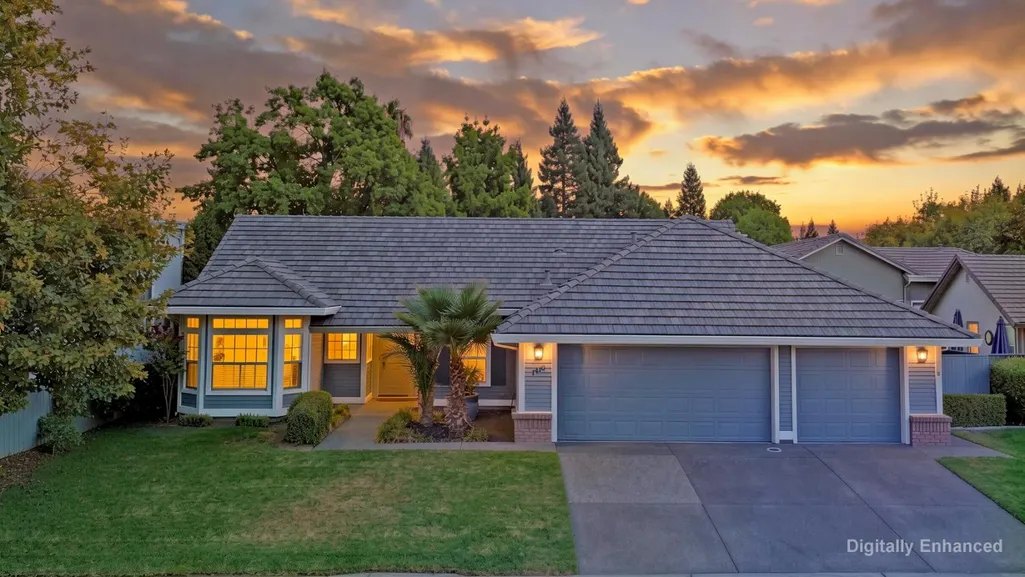
1410 Aberdeen Circle, Roseville, CA
Price
$ 799,900
Property Attributes
- MLS#226107440
- TypeSingle Family
- Listing Status Active
- CountyPLACER
- CityRoseville
- AreaRoseville
- NeighborhoodHillsborough 03
- Zip95746
- StyleSingle Family Residence
- Year Built1992
- Price$ 799,900
- Bedrooms3
- Full Bathrooms2
- Half Bathrooms0
- Sqr Footage2004
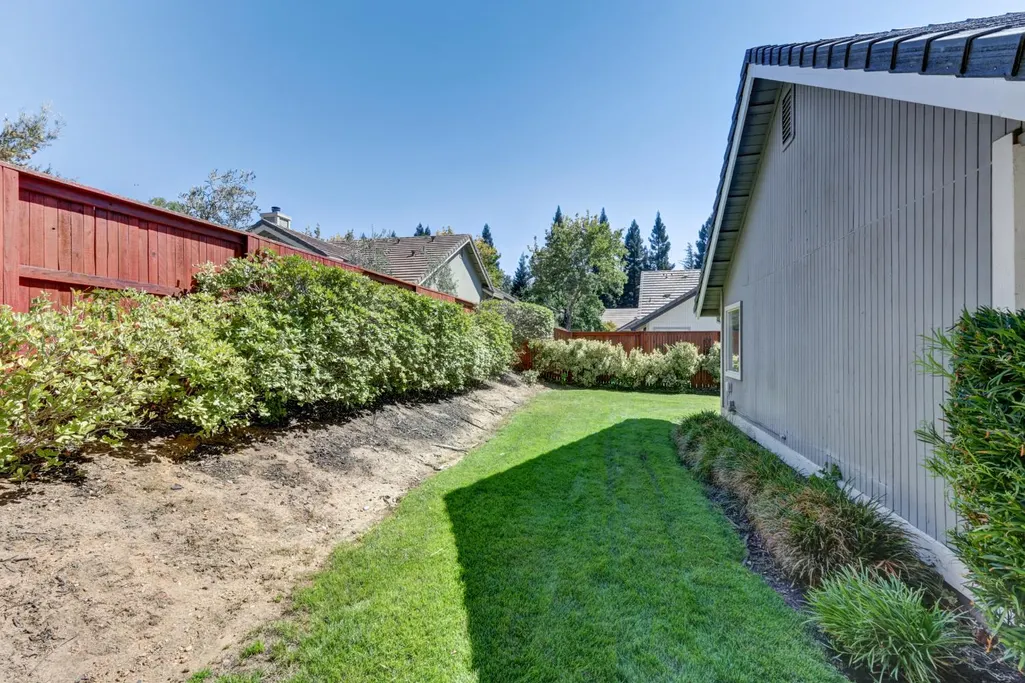
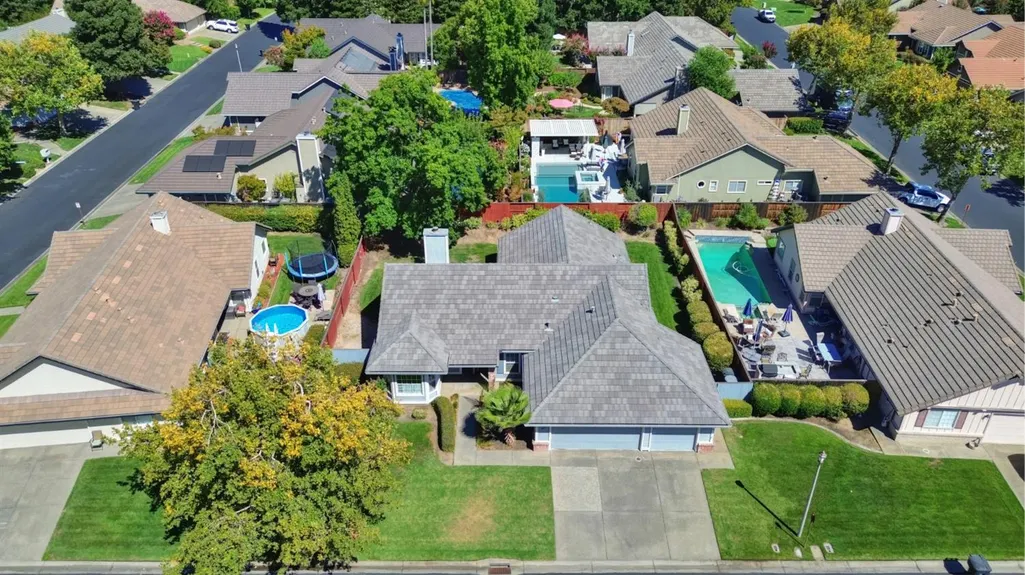
- Lot Size0.2118 Acres
Data Source:
MetroList MLS
Property Description
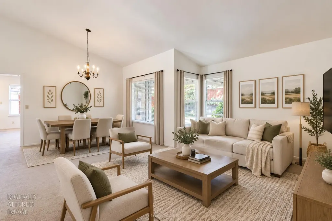
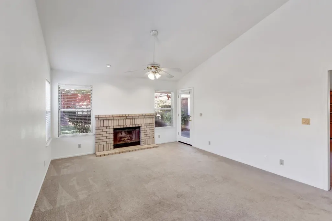
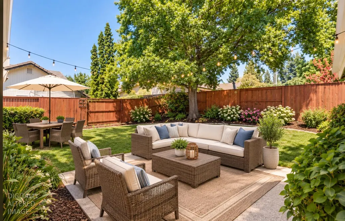
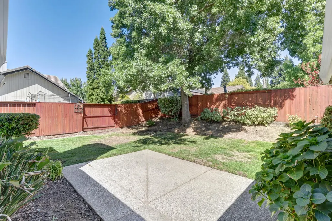
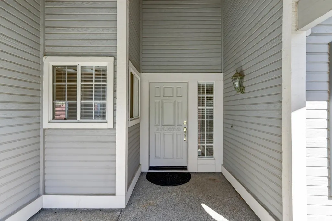
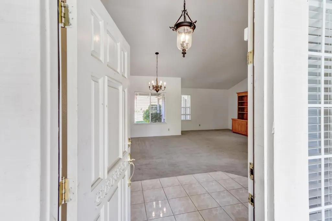
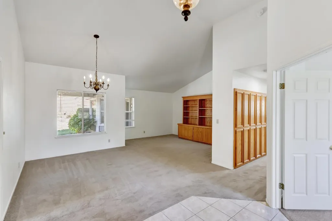
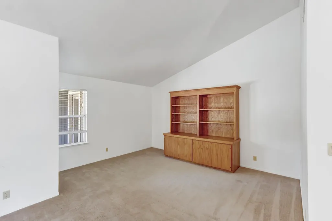
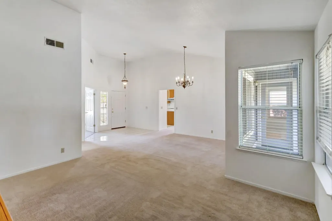
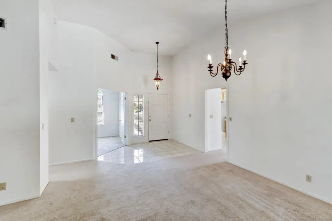
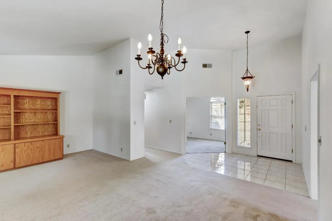
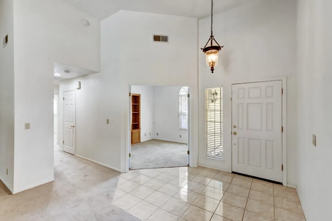
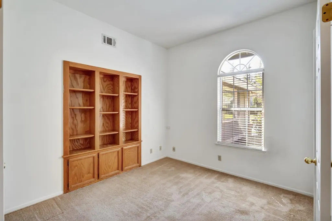
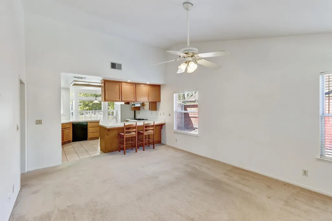
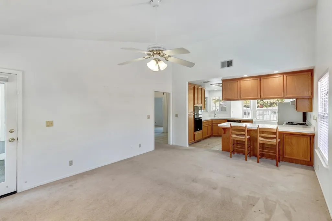
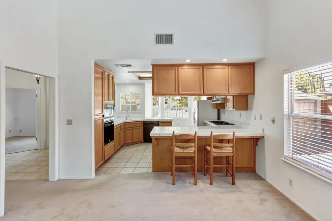
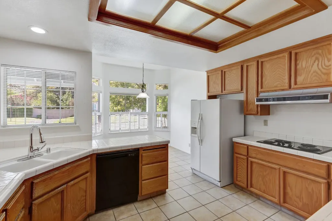
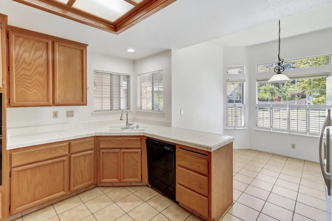
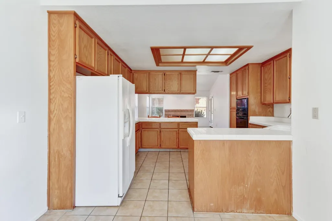
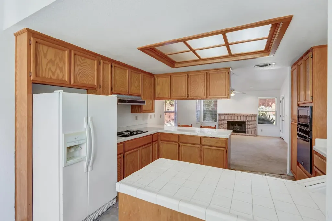
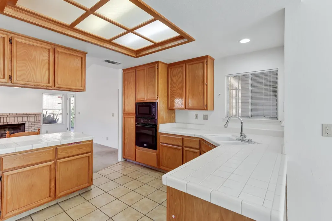
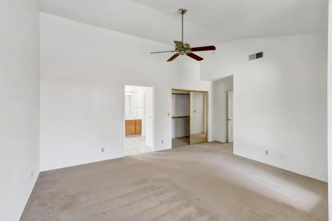
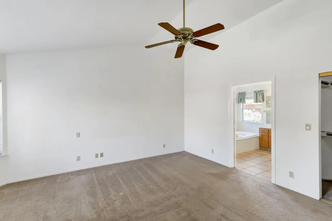
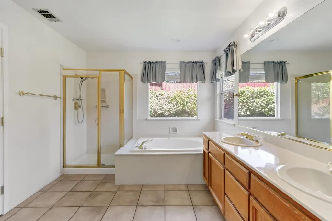
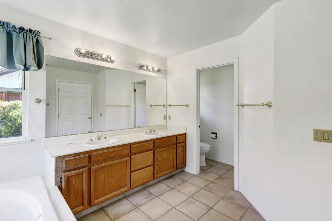
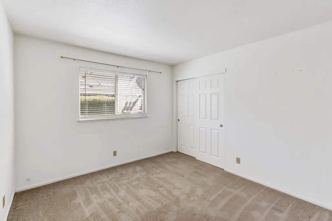
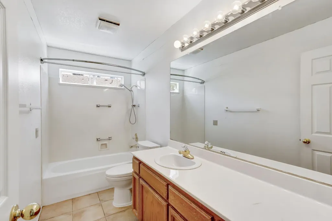
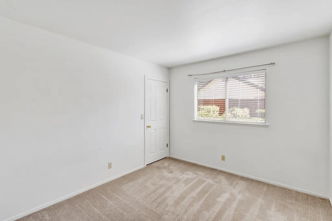
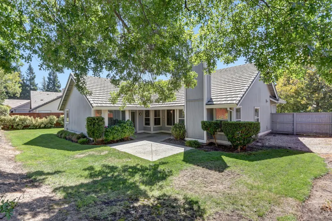
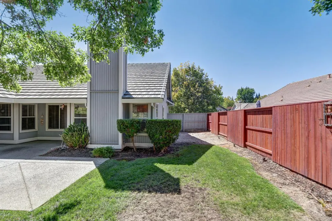
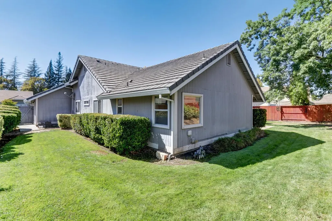
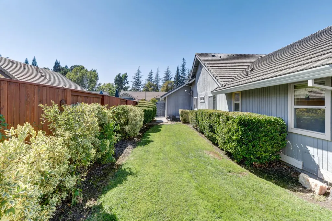
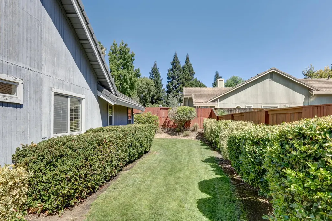
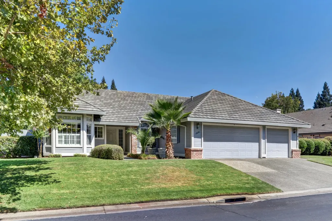
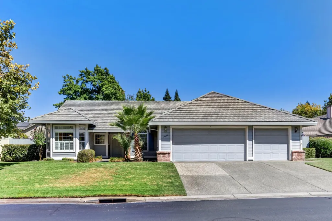
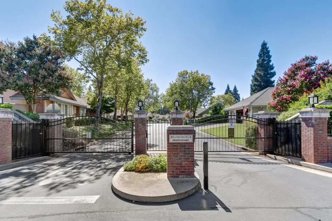
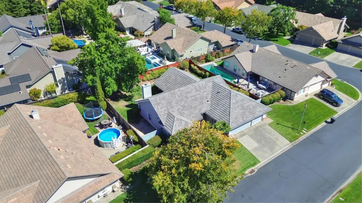
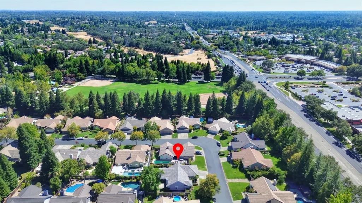
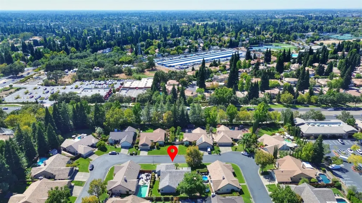
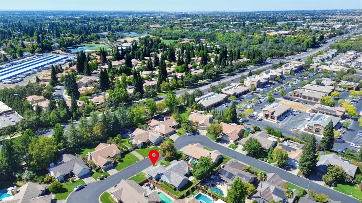
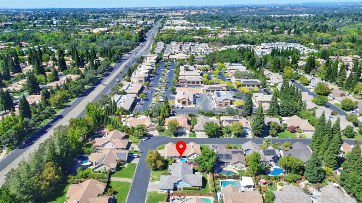
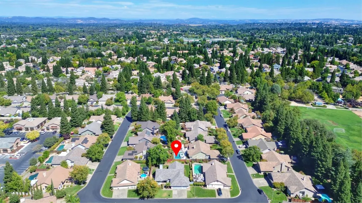
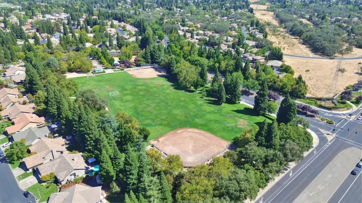
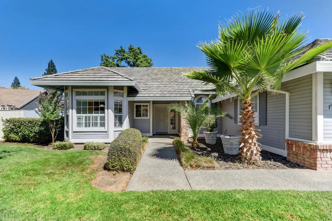
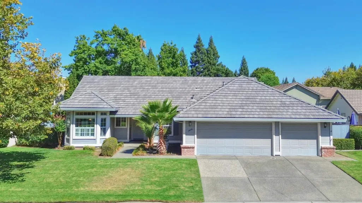
Set within Roseville's gated Hillsborough community, 1410 Aberdeen Circle sits on the cusp of Roseville and Granite Bay, with Roseville utilities and Granite Bay schools. The property has a 10 out of 10 school rating, and Granite Bay High School is within walking distance. Hospitals, world-class gyms, shopping, entertainment and dining are also close by. This 2,004-square-foot home offers 3 bedrooms plus a den which is a possible 4th and 2 bathrooms, with flexible space for gathering, working from home or unwinding. The original interior offers a canvas for your personal vision and an opportunity to build equity. Enjoy nearby Maidu Park for morning walks and weekend recreation. Discover the space, setting and potential of this Hillsborough homeschedule a private showing.
| Price History | |
|---|---|
| 8/26/2026 | Listed $799,900 |
General Features
| Sewer | Public Sewer |
|---|---|
| Heating | Central |
| Cooling | Ceiling Fan(s),Central |
| Utilities | Cable Available,Public,Sewer Connected,Electric,Internet Available,Natural Gas Connected |
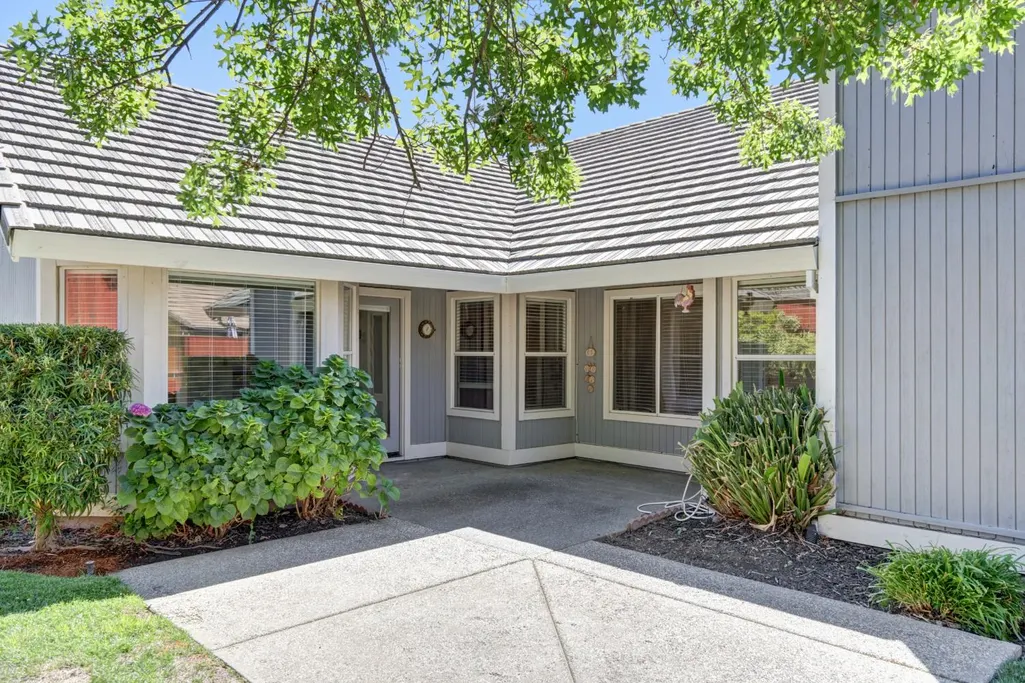
| Roof | Tile |
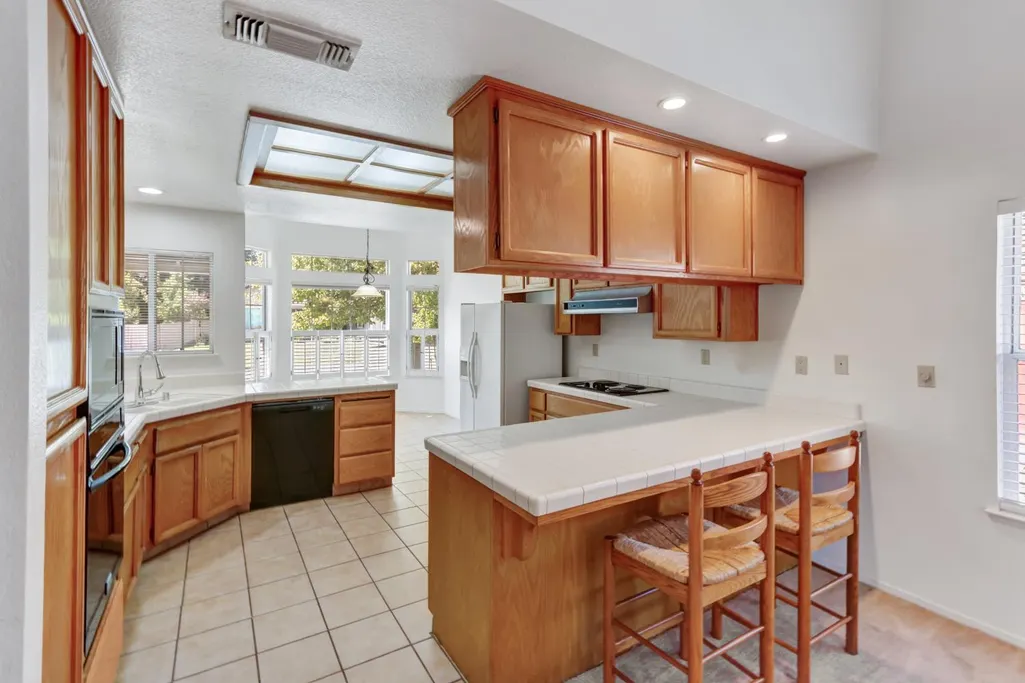
| Appliances | Built-In Electric Oven,Built-In Electric Range,Free Standing Refrigerator,Hood Over Range,Dishwasher,Disposal,Microwave |
| HOA Fee | 113 |
| Garage Spaces | 3.0 |
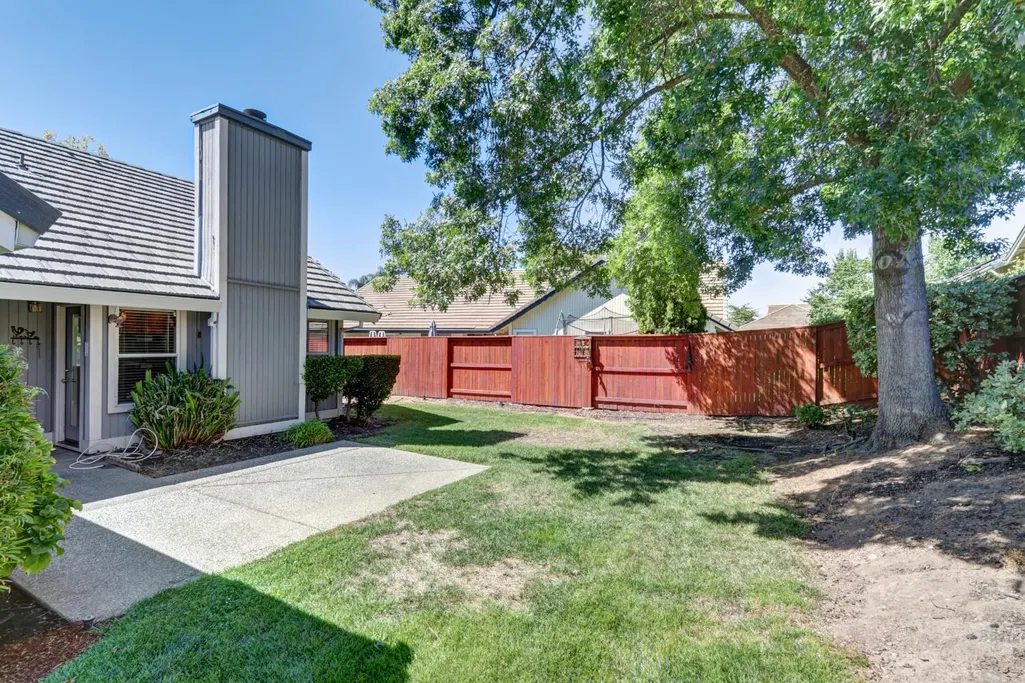
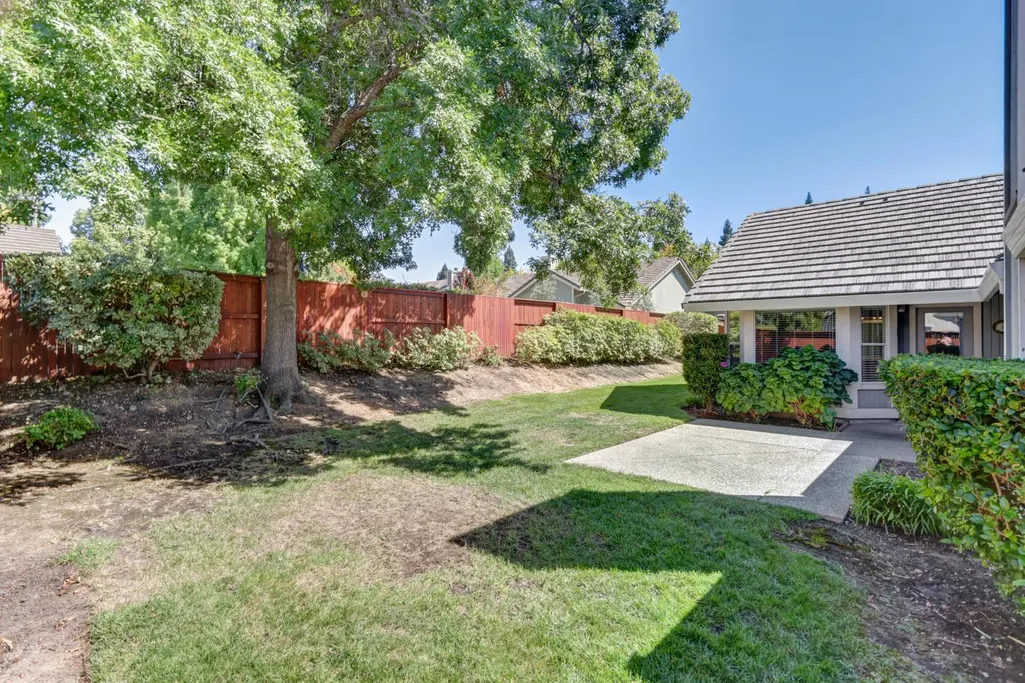
| Patio/Porch Features | Uncovered Patio |
| Construction Materials | Brick,Frame,Wood,Lap Siding |
| Year Built | 1992 |
| Electric | 220 Volts |
| Stories Count | 1 |
| Levels | One |
| Property Subtype | Single Family Residence |
| Assoc Fee Paid Per | Monthly |
| County | Placer |
| Property Type | Residential |
| Association Amenities | Park |
| HOA | Yes |
| Subdivision Name | Hillsborough 03 |
| Full Baths | 2 |
| Close Price | 0.0 |
| Status | Active |
| Directions | Hwy 80 to Douglas Blvd,Right on Sierra College Blvd,Left on Eureka Blvd,Right on Hillsborough Drive,Right on Aberdeen Circle |
| City | Roseville |
| Senior Community Y/N | No |
| High School District | Roseville Joint |
| Zoning Description | R |
| Open Parking Spaces | 0.0 |
| MLS Area | 12746 |
| Lot Size Square Feet | 9226.0 |
| Carport Spaces | 0.0 |
| Home Warranty Y/N | No |
| Standard Status | Active |
| Middle/Junior School District | Eureka Union |
| Elementary School District | Eureka Union |
| Year Built Source | Assessor Auto-Fill |
Interior Features
| Flooring | Carpet,Tile |
|---|---|
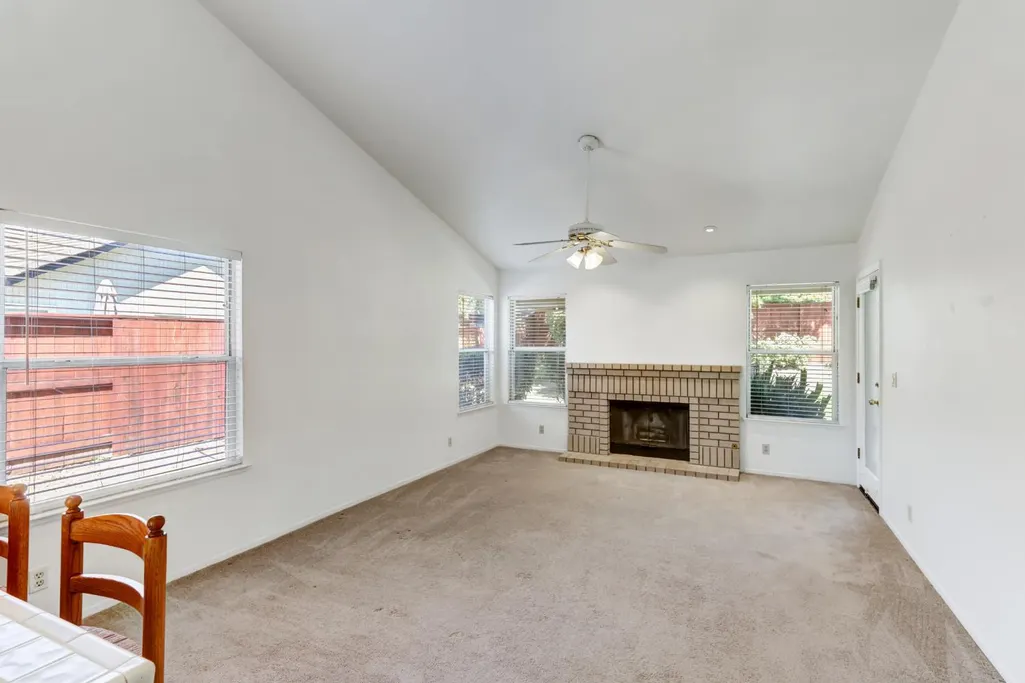
| Total Fireplaces | 1 |
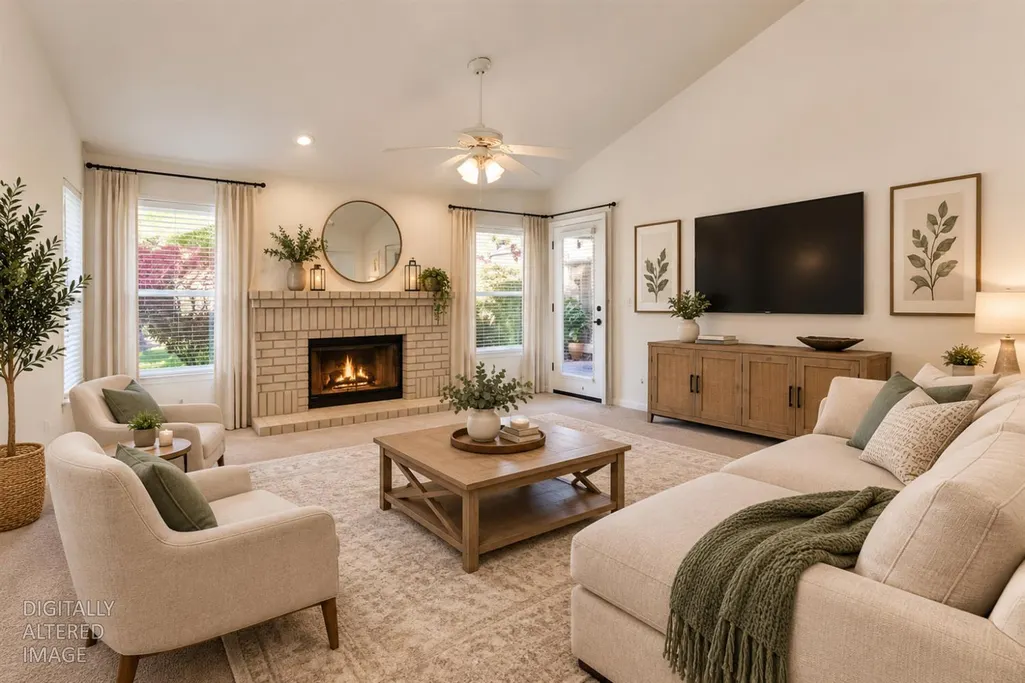
| Fireplace Features | Family Room,Wood Burning |
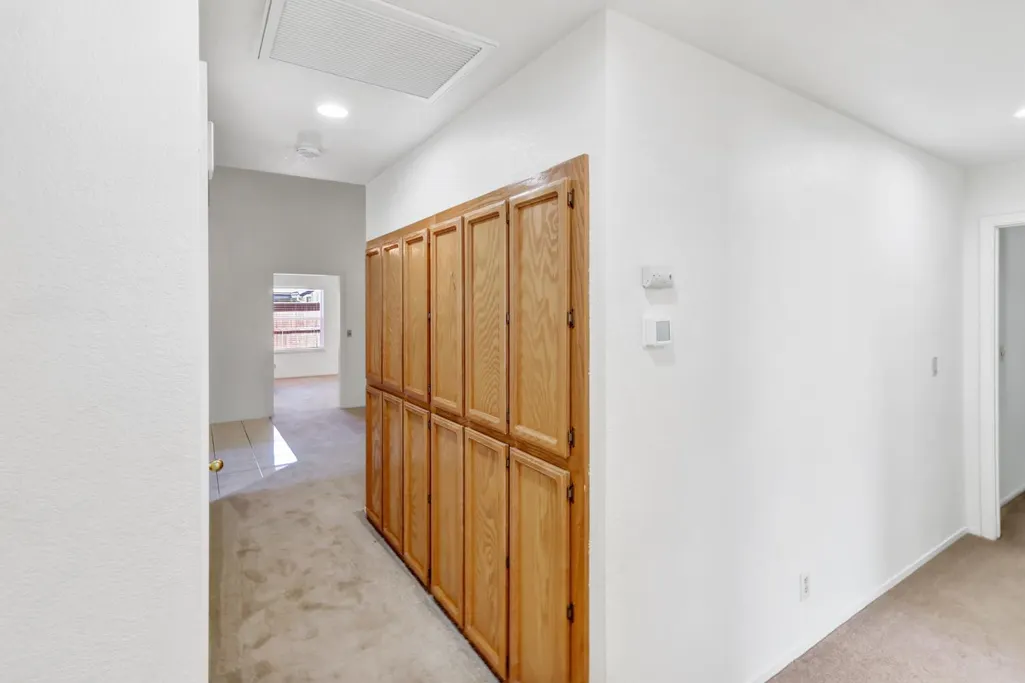
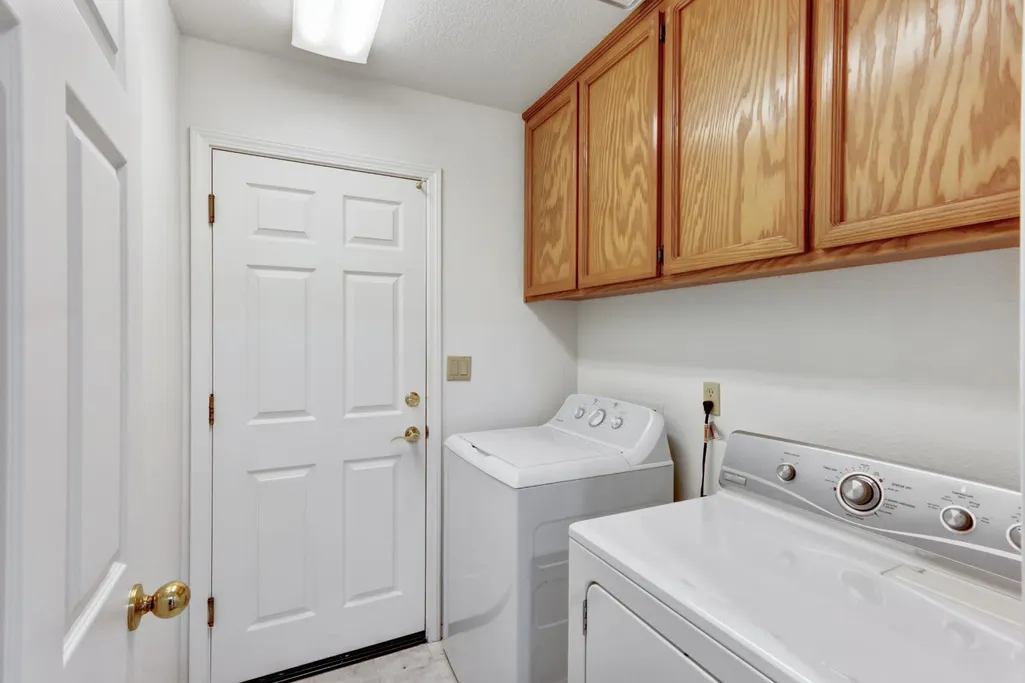
| Laundry Features | Cabinets,Inside Room |
| Total Bedrooms | 3 |
| Room Type | Primary Bathroom,Office,Dining Room,Family Room,Kitchen,Laundry,Living Room |
| LivingAreaSource | Assessor Auto-Fill |
| Kitchen Features | Pantry Cabinet,Tile Counter |
| Total Baths | 2 |
| Bedrooms Possible | 4 |
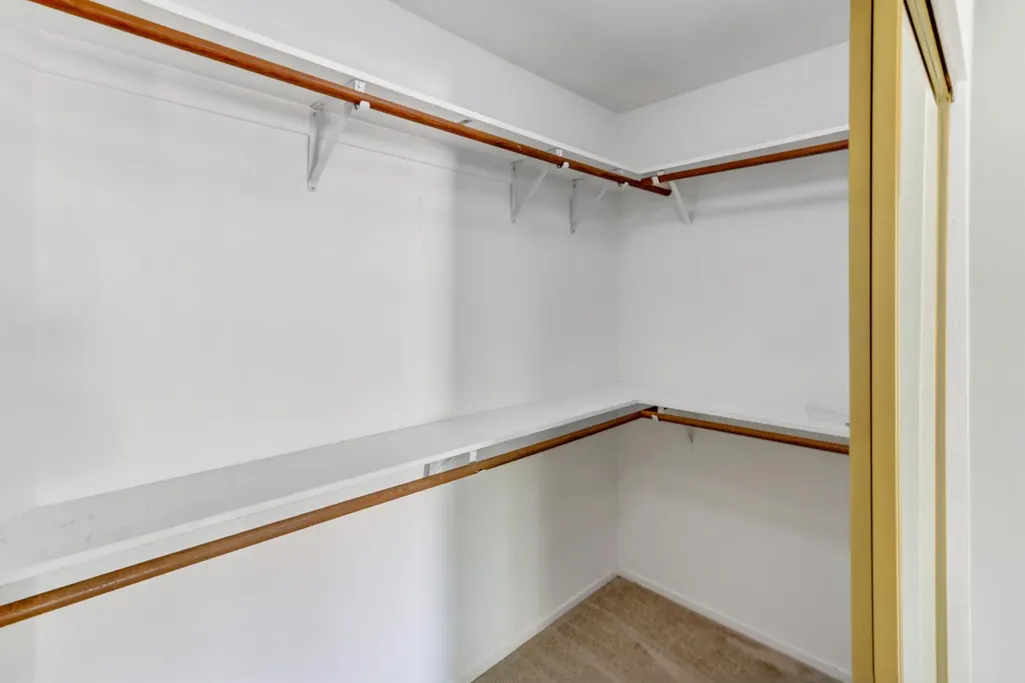
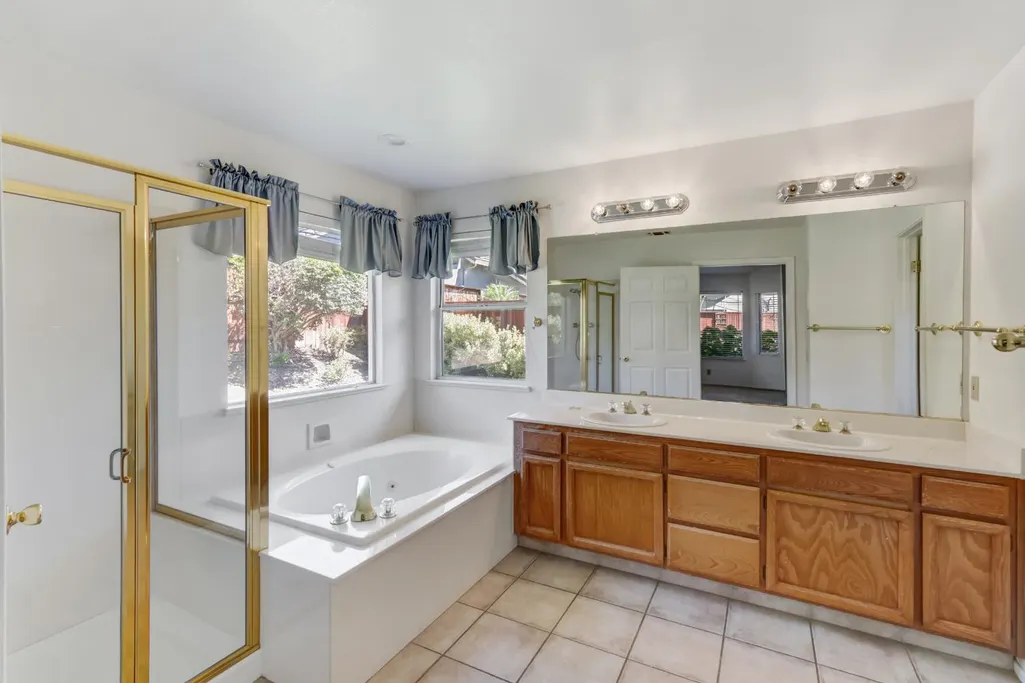
| Primary Bathroom Features | Shower Stall(s),Double Sinks,Tub,Walk-In Closet |
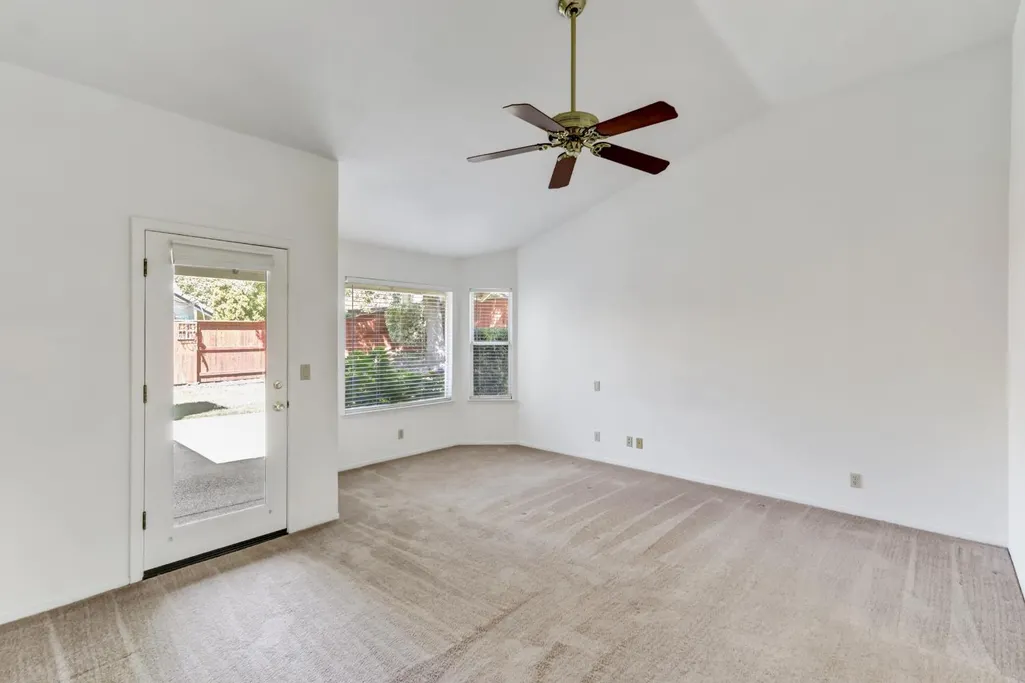
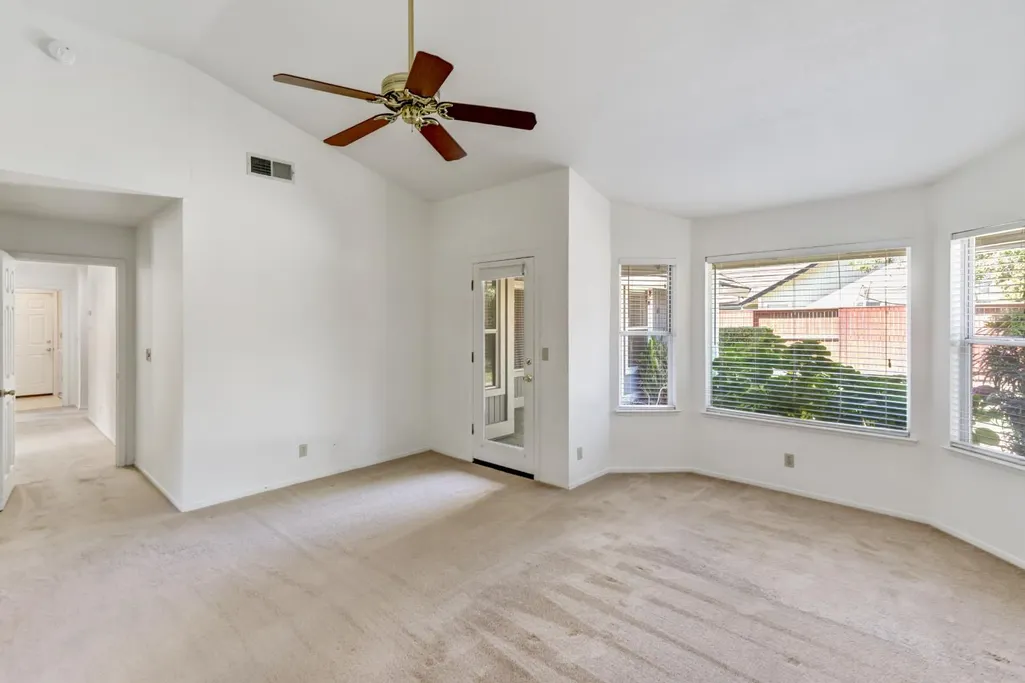
| Living Room Features | Cathedral/Vaulted |
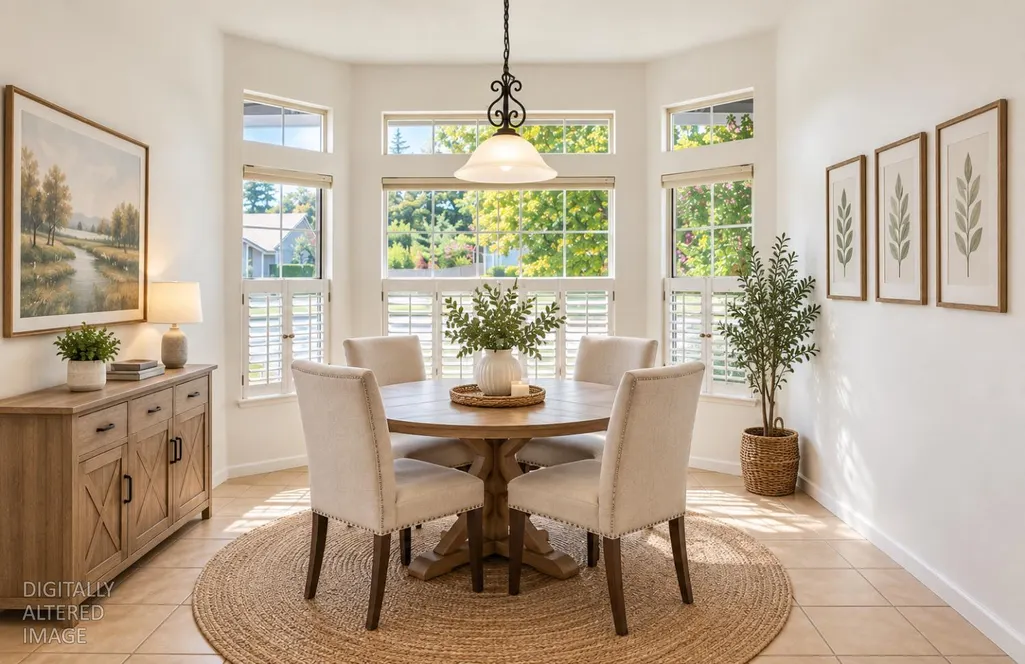
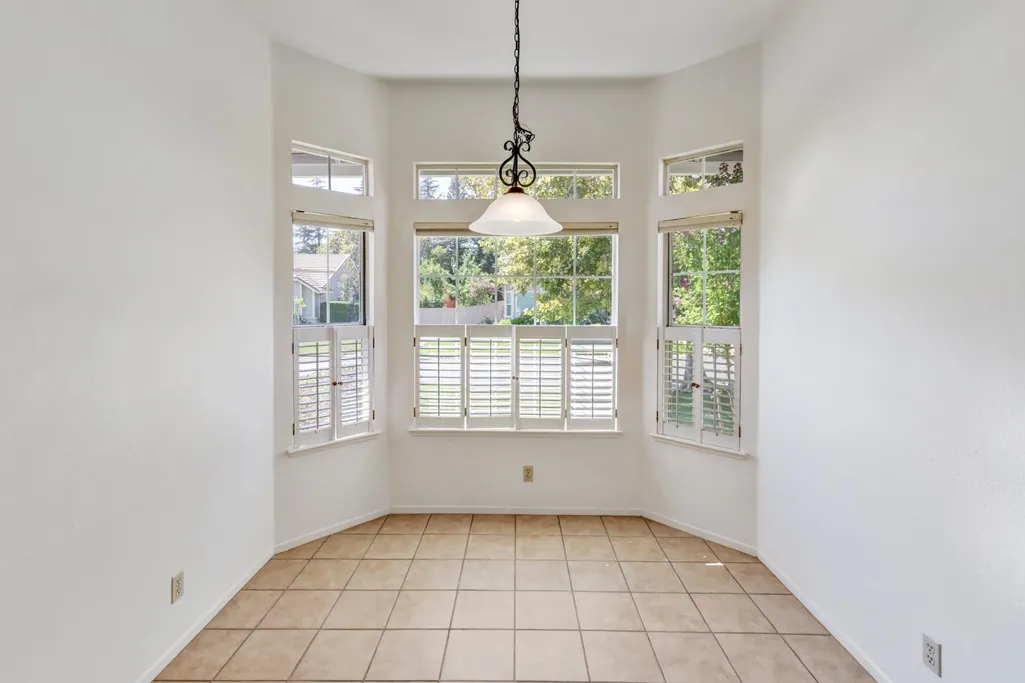
| Dining Room Features | Breakfast Nook,Dining Bar,Space in Kitchen,Dining/Living Combo |
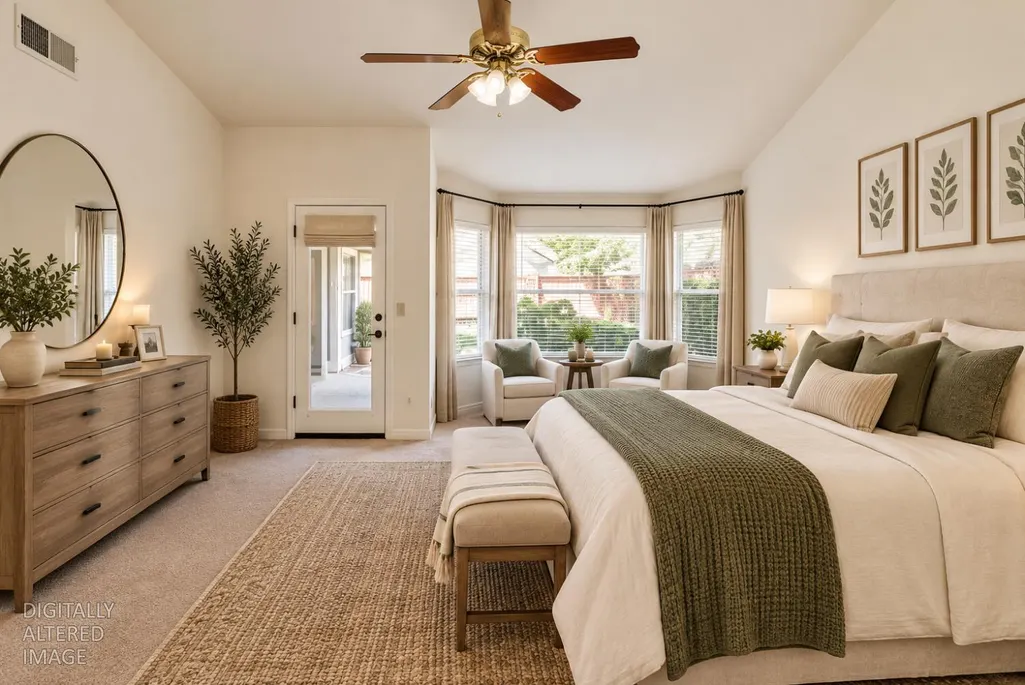
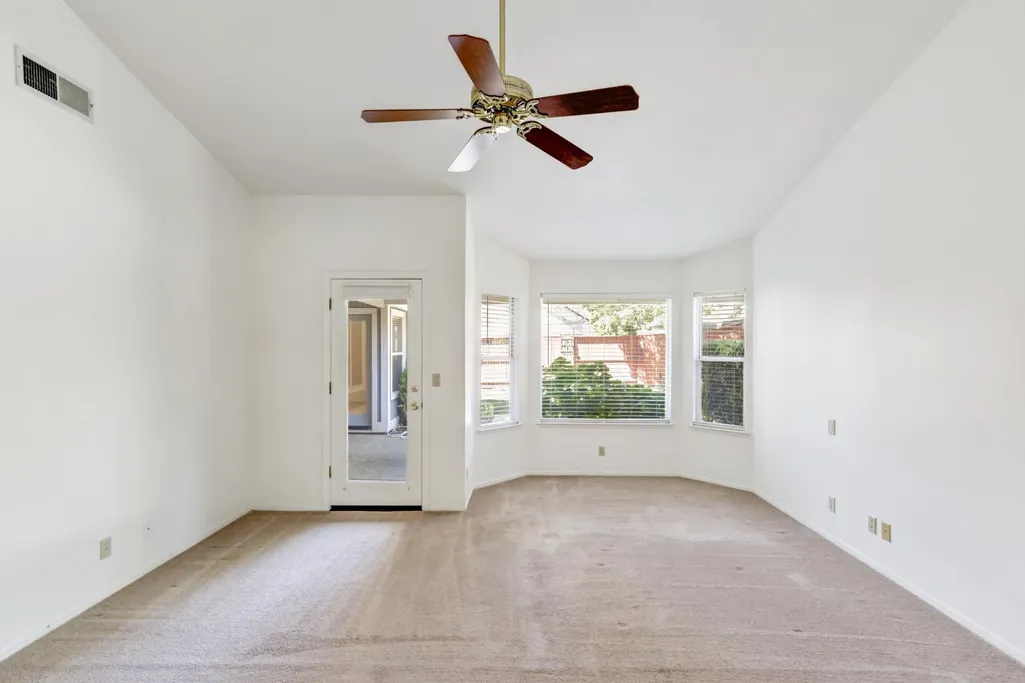
| Primary Bedroom Features | Closet,Outside Access |
| Family Room Features | Cathedral/Vaulted |
| RoomBathsOtherFeatures | Tub w/Shower Over,Window |
Exterior Features
| Fencing | Back Yard,Wood |
|---|---|
| Parking Features | Attached,Garage Facing Front |
| Lot Features | Gated Community,Shape Regular,Street Lights |
| Water Source | Public,Water District |
| Total Parking | 0.0 |
| Foundation Details | Concrete,Slab |
| Spa | No |
| Lot Size Acres | 0.2118 |
| Private Pool | No |
| Lot Size Source | Assessor Auto-Fill |
| Horse Y/N | No |
Amenities
- Foreclosure
- Views
- Short Sale
- New Construction
- Adult 55+
- Lease To Own
- No HOA Fees
- Furnished
- Primary On Main
- Air Conditioning
- Seller Finance
- Green
- Fixer Upper
- Horse
- Golf
- Fireplace
- Deck
- Garage
- Basement
- Pool
Property vs Single Family Average in 95746
Price
Year Built
Visits
 All measurements and all calculations of area are approximate. Information provided by Seller/Other sources, not verified by Broker. All interested persons should independently verify accuracy of information. Provided properties may or may not be listed by the office/agent presenting the information. Data maintained by MetroList© may not reflect all real estate activity in the market.
All real estate content on this site is subject to the Federal Fair Housing Act of 1968, as amended, which makes it illegal to advertise any preference, limitation or discrimination because of race, color, religion, sex, handicap, family status or national origin or an intention to make any such preference, limitation or discrimination.
MetroList CA data last updated: September 26, 2026 11:07 PM UTC
All measurements and all calculations of area are approximate. Information provided by Seller/Other sources, not verified by Broker. All interested persons should independently verify accuracy of information. Provided properties may or may not be listed by the office/agent presenting the information. Data maintained by MetroList© may not reflect all real estate activity in the market.
All real estate content on this site is subject to the Federal Fair Housing Act of 1968, as amended, which makes it illegal to advertise any preference, limitation or discrimination because of race, color, religion, sex, handicap, family status or national origin or an intention to make any such preference, limitation or discrimination.
MetroList CA data last updated: September 26, 2026 11:07 PM UTC 