
Open House Sun, Sep 27th 12:00 PM - 3:00 PM



Address
2510 Longspur Loop, Lincoln, CA
Price
$ 799,000
Property Attributes
- MLS#226116415
- TypeSingle Family
- Listing Status Active
- CountyPLACER
- CityLincoln
- AreaLincoln
- NeighborhoodSun City Lincoln Hills Village 36
- Zip95648
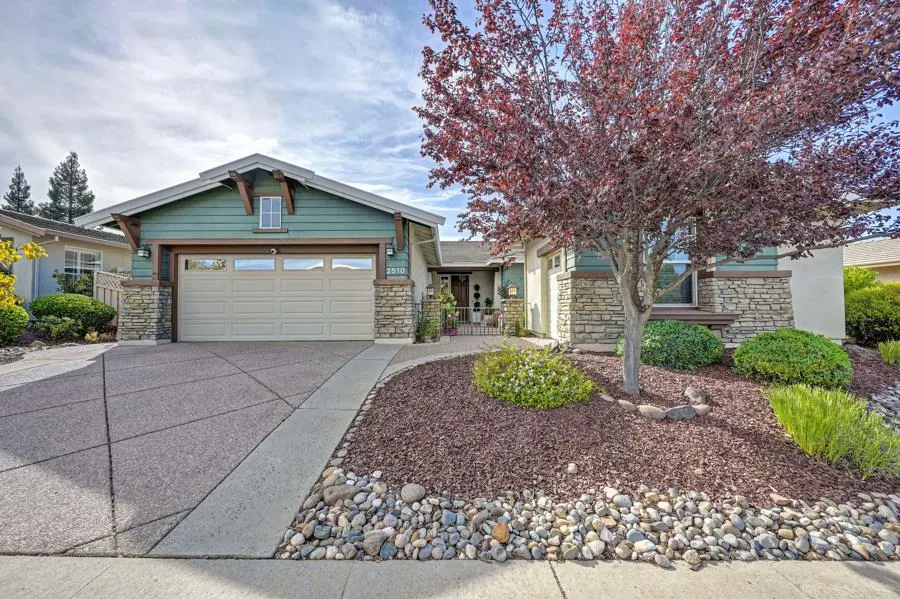
- StyleContemporary,Craftsman
- Year Built2004
- Price$ 799,000
- Bedrooms2
- Full Bathrooms2
- Half Bathrooms0
- Sqr Footage2061
- Lot Size0.1572 Acres
Data Source:
MetroList MLS
Property Description
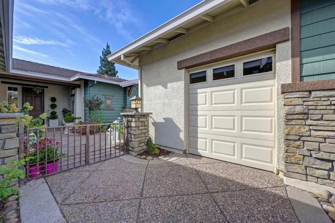
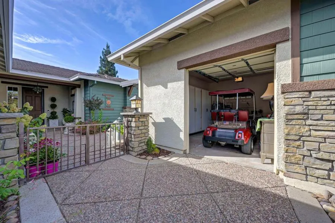
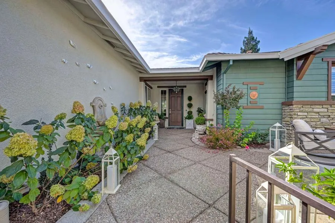
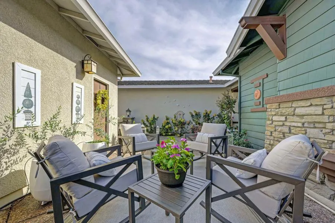
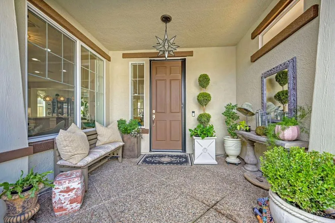
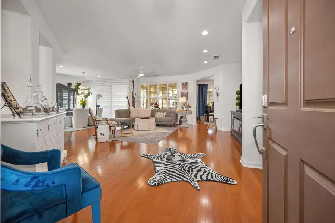
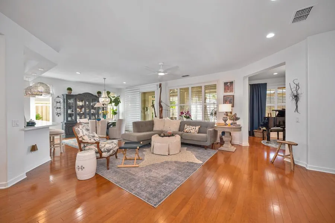
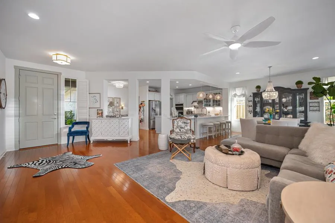
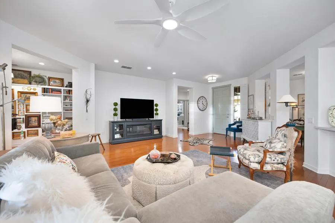
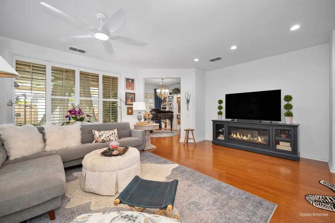
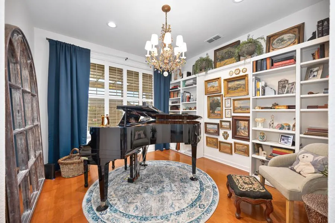
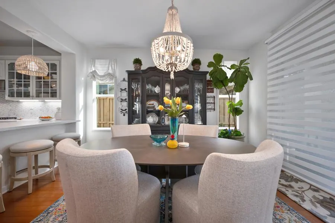
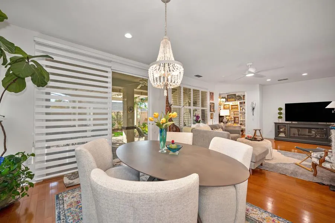
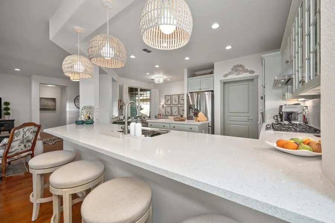
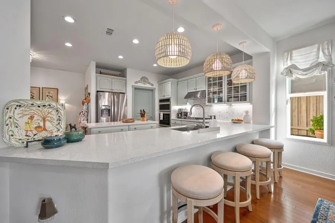
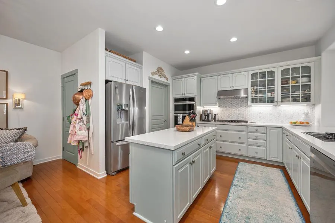
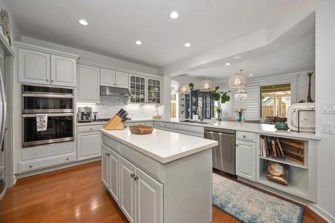
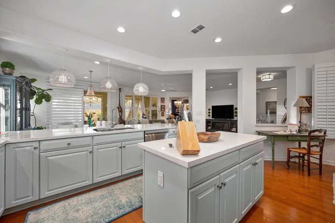
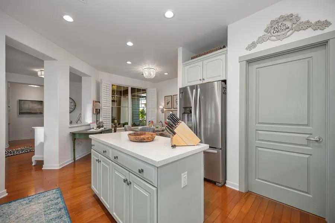
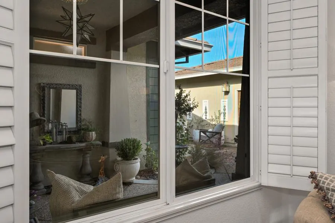
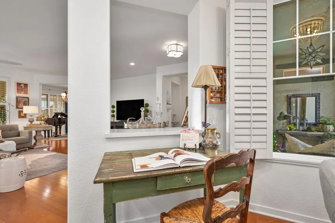
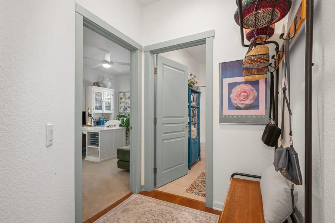
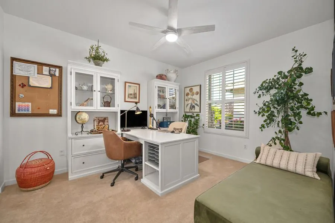
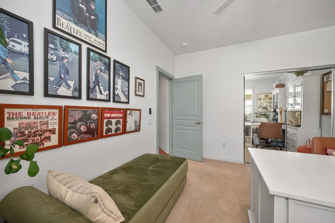
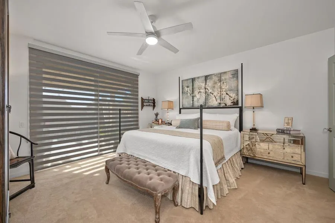
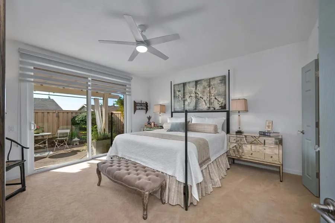
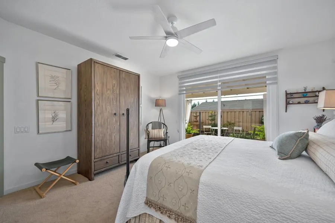
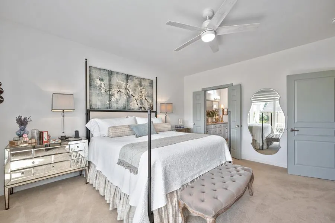
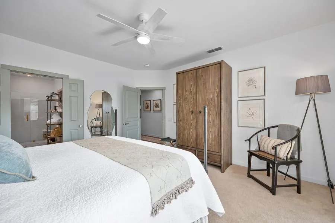
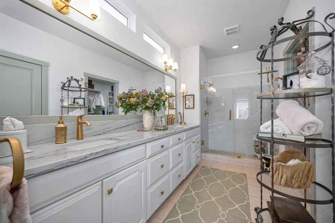
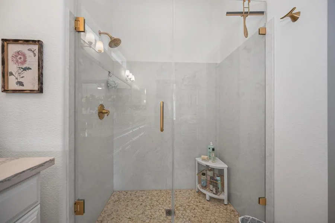
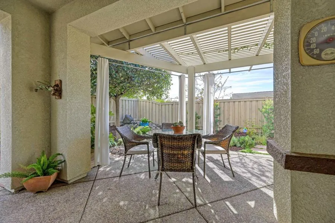
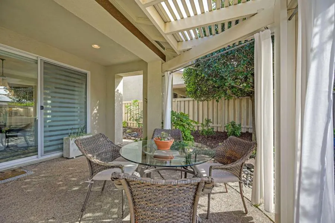
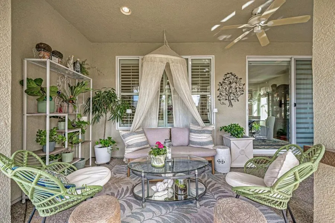
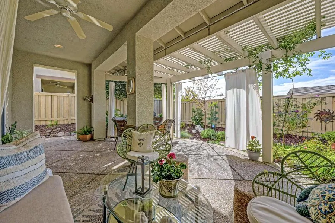
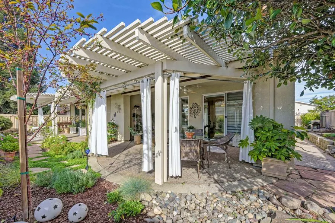
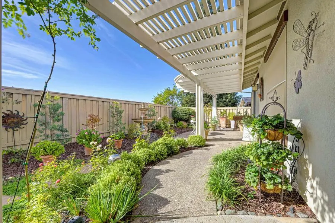
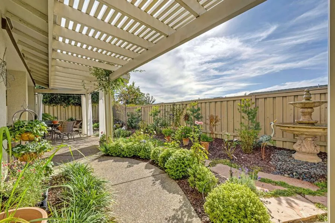
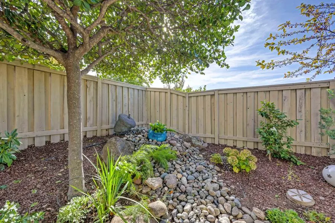
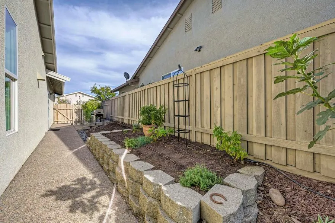
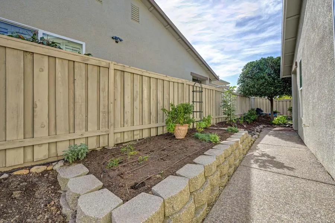
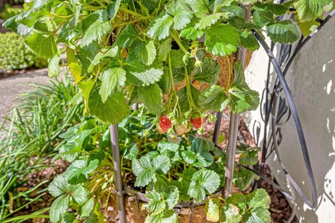
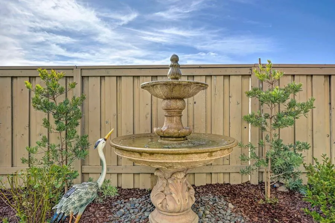
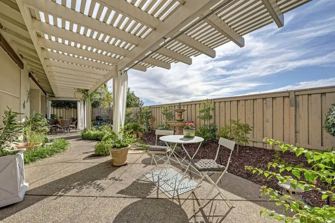
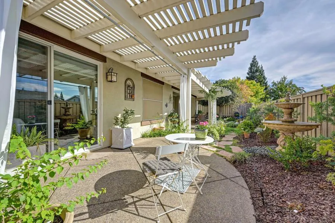
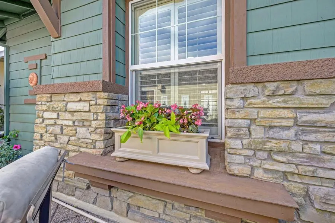
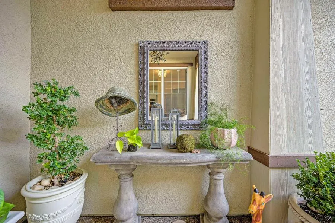
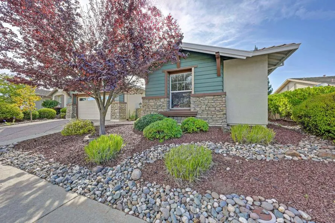
Welcome to 2510 Longspur Loop, a newly remodeled contemporary home in Lincoln's Sun City 55+ community. Comfortable residential living, with two bedrooms, two bathrooms, and a versatile den suited to a home office, hobby room, or quiet retreat. Fresh interior paint creates a crisp backdrop, while hardwood flooring extends through the main living areas and new carpet adds softness in both bedrooms. The updated kitchen features new quartz countertops, a tile backsplash, appliances, and freshly painted cabinetry, offering a polished setting for everyday meals and entertaining. Both bathrooms have also been refreshed with new showers, countertops and fixtures. Outdoor spaces provide several ways to enjoy the California climate. An entry courtyard creates an additional open-air destination, while the covered patio is ready for shaded relaxation and entertaining. New landscaping enhances both the front and back yards. Parking and storage are well considered with a two-car garage plus a separate golf cart garage. Garages have wall to wall cabinets for an abundance of storage. Pest clearance and a roof certification add useful documentation for prospective buyers. Central cooling completes the practical package. The location places shopping, dining, and home improvement resources within reach, including Lowe's Home Improvement, Westfield Galleria at Roseville, and Fountains at Roseville; Rocklin train connections and Loomis Station are also nearby. Enjoy all the benefits of resort living with golf, gym, restaurants, pickleball and more all within your neighborhood. Discover a thoughtfully remodeled home where updated finishes, flexible space, and inviting outdoor areas come together at 2510 Longspur Loop. Schedule your private showing today.
| Price History | |
|---|---|
| 9/25/2026 | Listed $800,000 |
| 9/26/2026 | 1$799,000 |
General Features
| Sewer | Public Sewer |
|---|---|
| Heating | Central |
| Cooling | Ceiling Fan(s),Central |
| Utilities | Cable Connected,Public,Sewer In & Connected,Natural Gas Connected |
| Roof | Cement,Tile |
| Appliances | Built-In Electric Oven,Gas Cook Top,Gas Water Heater,Hood Over Range,Dishwasher,Disposal,Microwave,Plumbed For Ice Maker,Self/Cont Clean Oven |
| HOA Fee | 176 |
| Garage Spaces | 3.0 |
| Association Fee Includes | Pool |
| Patio/Porch Features | Covered Patio |
| Architectural Style | Contemporary,Craftsman |
| Restrictions | Age Restrictions |
| Construction Materials | Stucco,Frame |
| Pets Allowed | Yes |
| Year Built | 2004 |
| Electric | 220 Volts in Laundry |
| Stories Count | 1 |
| Property Subtype | Single Family Residence |
| Assoc Fee Paid Per | Monthly |
| County | Placer |
| Property Type | Residential |
| Association Amenities | Pool,Clubhouse,Rec Room w/Fireplace,Spa/Hot Tub,Golf Course,Tennis Courts,Trails,Gym |
| HOA | Yes |
| Subdivision Name | Sun City Lincoln Hills Village 36 |
| Facing Direction | West |
| Full Baths | 2 |
| Close Price | 0.0 |
| Status | Active |
| Directions | Twelve bridges to west on Rossi Ln. Left on Eagles Peak Ln to left on Longspur. |
| City | Lincoln |
| Senior Community Y/N | Yes |
| High School District | Western Placer |
| Zoning Description | Res |
| Open Parking Spaces | 0.0 |
| MLS Area | 12206 |
| Lot Size Square Feet | 6848.0 |
| Carport Spaces | 0.0 |
| Home Warranty Y/N | No |
| Property Condition | Updated/Remodeled |
| Standard Status | Active |
| Middle/Junior School District | Western Placer |
| Elementary School District | Western Placer |
| Year Built Source | Assessor Auto-Fill |
Interior Features
| Flooring | Carpet,Tile,Wood |
|---|---|
| Window Features | Dual Pane Full,Window Coverings,Window Screens |
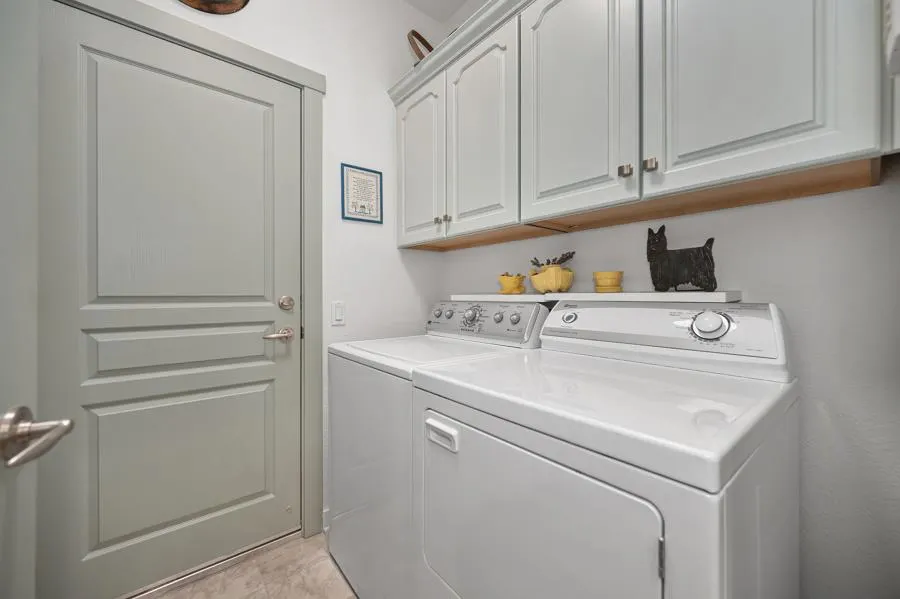
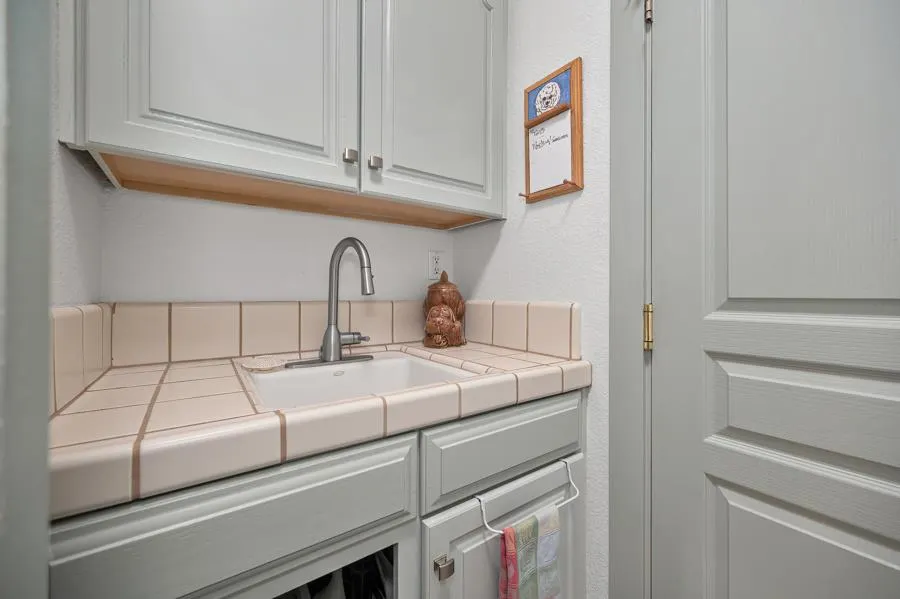
| Laundry Features | Cabinets,Electric,Gas Hook-Up,Inside Room |
| Total Bedrooms | 2 |
| Room Type | Primary Bathroom,Primary Bedroom,Den,Great Room,Kitchen,Laundry |
| LivingAreaSource | Assessor Auto-Fill |
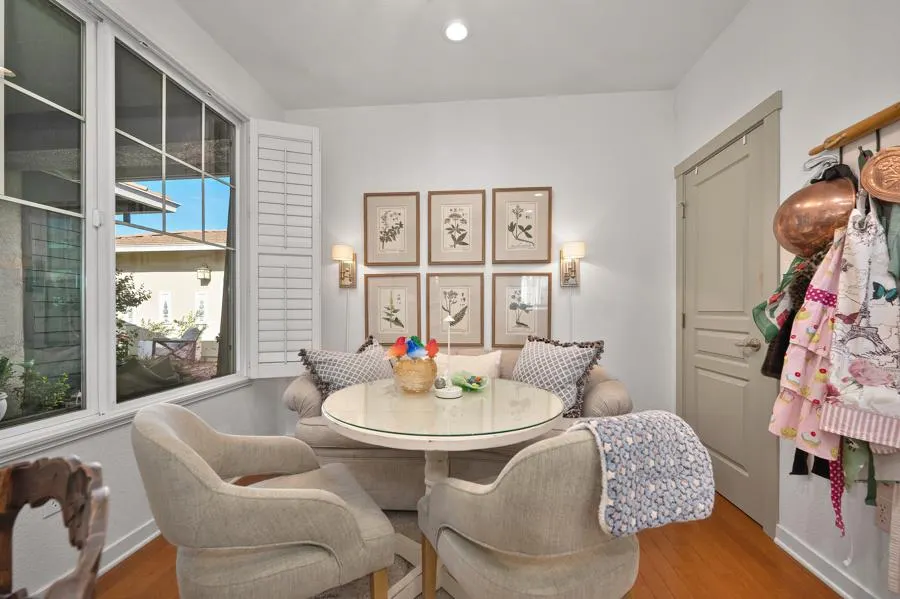
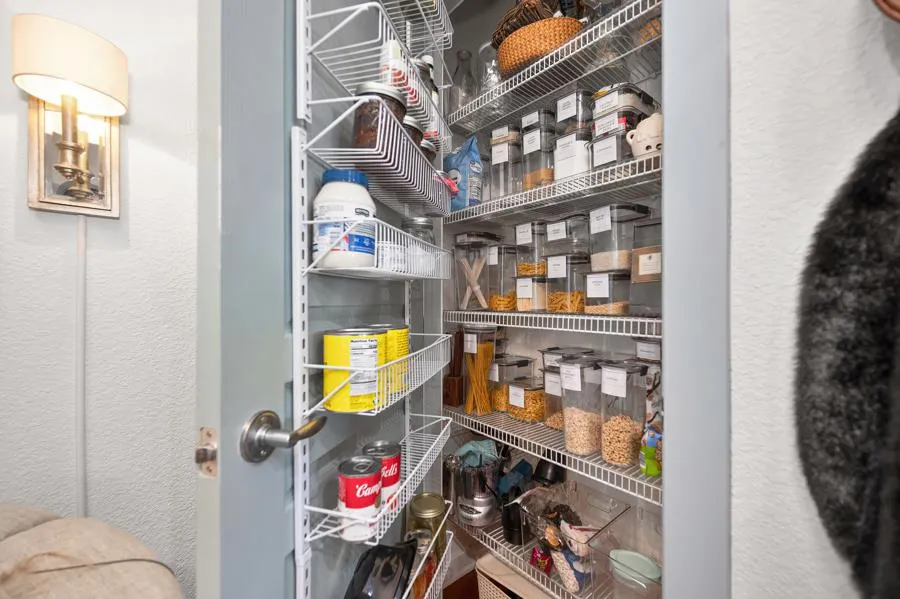
| Kitchen Features | Breakfast Area,Pantry Closet,Quartz Counter,Island |
| Total Baths | 2 |
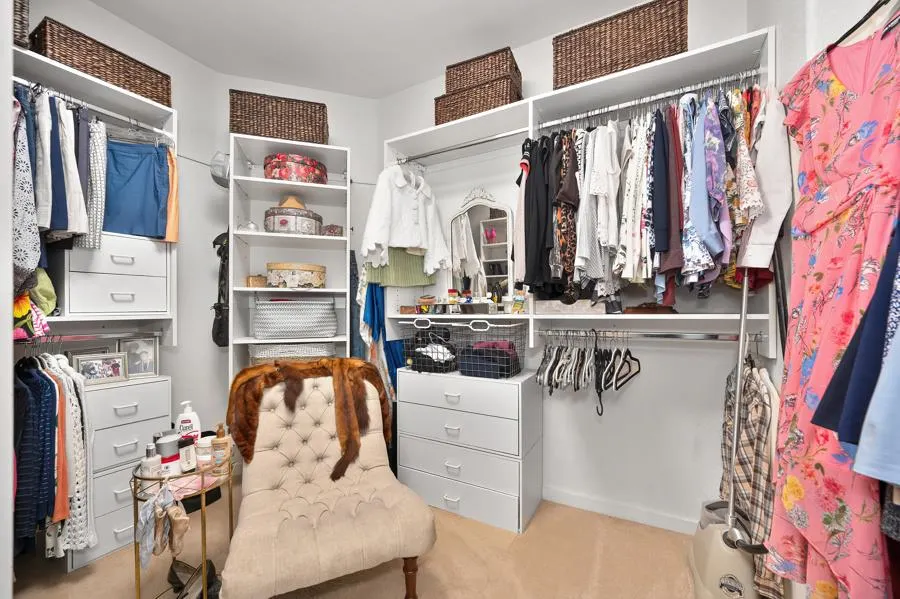
| Primary Bathroom Features | Closet,Shower Stall(s),Double Sinks,Low-Flow Shower(s),Low-Flow Toilet(s),Tile,Walk-In Closet,Quartz |
| Living Room Features | Great Room |
| Dining Room Features | Breakfast Nook,Dining Bar,Formal Area |
| Primary Bedroom Features | Walk-In Closet,Outside Access |
| RoomBathsOtherFeatures | Tub w/Shower Over,Quartz |
Exterior Features
| Exterior Amenities | Uncovered Courtyard |
|---|---|
| Fencing | Back Yard,Wood |
| Parking Features | Garage Door Opener,Garage Facing Front,Garage Facing Side,Golf Cart |
| Lot Features | Auto Sprinkler F&R,Curb(s)/Gutter(s),Shape Regular,Landscape Back |
| Water Source | Public |
| Total Parking | 0.0 |
| Foundation Details | Slab |
| Spa | No |
| Lot Dimensions | 75x105x61x105 |
| Lot Size Acres | 0.1572 |
| Road Surface Type | Paved |
| Private Pool | No |
| Lot Size Source | Assessor Auto-Fill |
| Builder Model | Tehama |
| Road Responsibility | Public Maintained Road |
| Horse Y/N | No |
Amenities
- Foreclosure
- Views
- Short Sale
- New Construction
- Adult 55+
- Lease To Own
- No HOA Fees
- Furnished
- Primary On Main
- Air Conditioning
- Seller Finance
- Green
- Fixer Upper
- Horse
- Golf
- Fireplace
- Deck
- Garage
- Basement
- Pool
Property vs Single Family Average in 95648
Price
Year Built
Visits
 All measurements and all calculations of area are approximate. Information provided by Seller/Other sources, not verified by Broker. All interested persons should independently verify accuracy of information. Provided properties may or may not be listed by the office/agent presenting the information. Data maintained by MetroList© may not reflect all real estate activity in the market.
All real estate content on this site is subject to the Federal Fair Housing Act of 1968, as amended, which makes it illegal to advertise any preference, limitation or discrimination because of race, color, religion, sex, handicap, family status or national origin or an intention to make any such preference, limitation or discrimination.
MetroList CA data last updated: September 25, 2026 11:17 PM UTC
All measurements and all calculations of area are approximate. Information provided by Seller/Other sources, not verified by Broker. All interested persons should independently verify accuracy of information. Provided properties may or may not be listed by the office/agent presenting the information. Data maintained by MetroList© may not reflect all real estate activity in the market.
All real estate content on this site is subject to the Federal Fair Housing Act of 1968, as amended, which makes it illegal to advertise any preference, limitation or discrimination because of race, color, religion, sex, handicap, family status or national origin or an intention to make any such preference, limitation or discrimination.
MetroList CA data last updated: September 25, 2026 11:17 PM UTC 